3D kaboodle planner resources
how-to blogs
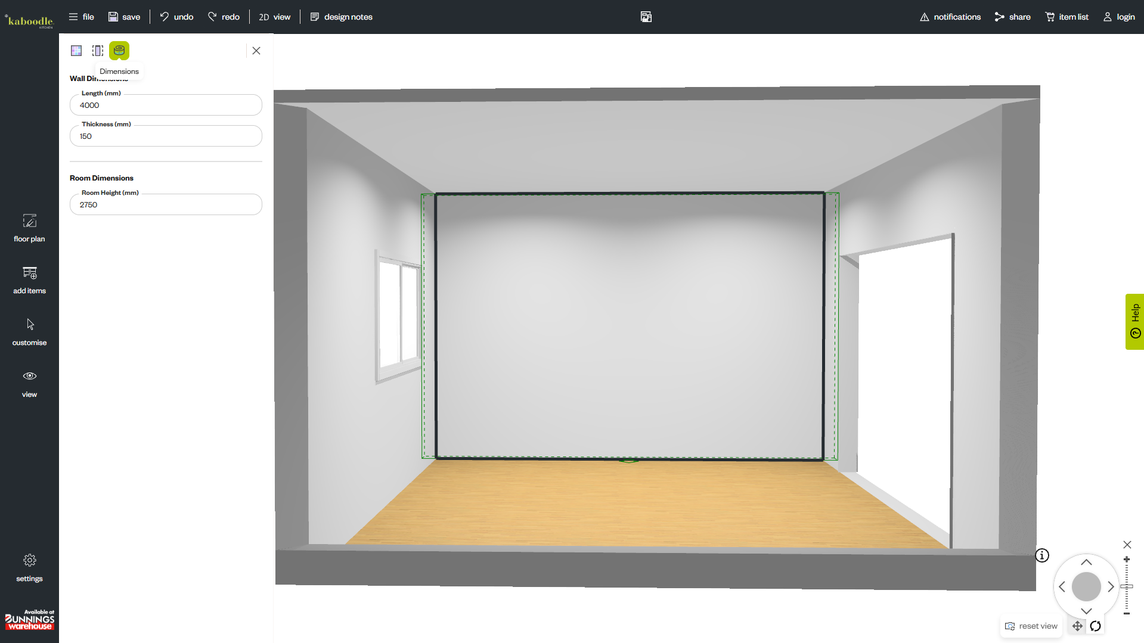
Before you start designing your dream kitchen or laundry, it's important to get your room dimensions and layout right.
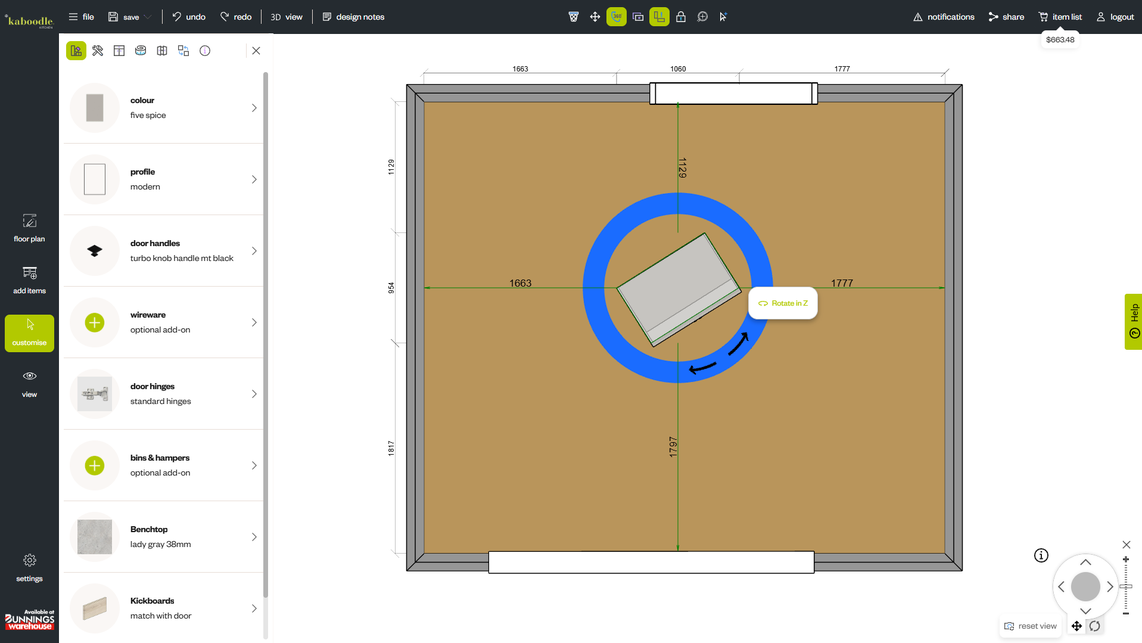
Explore how to find, add and position cabinets, benchtops and appliances in the 3D planner to bring your design to life.
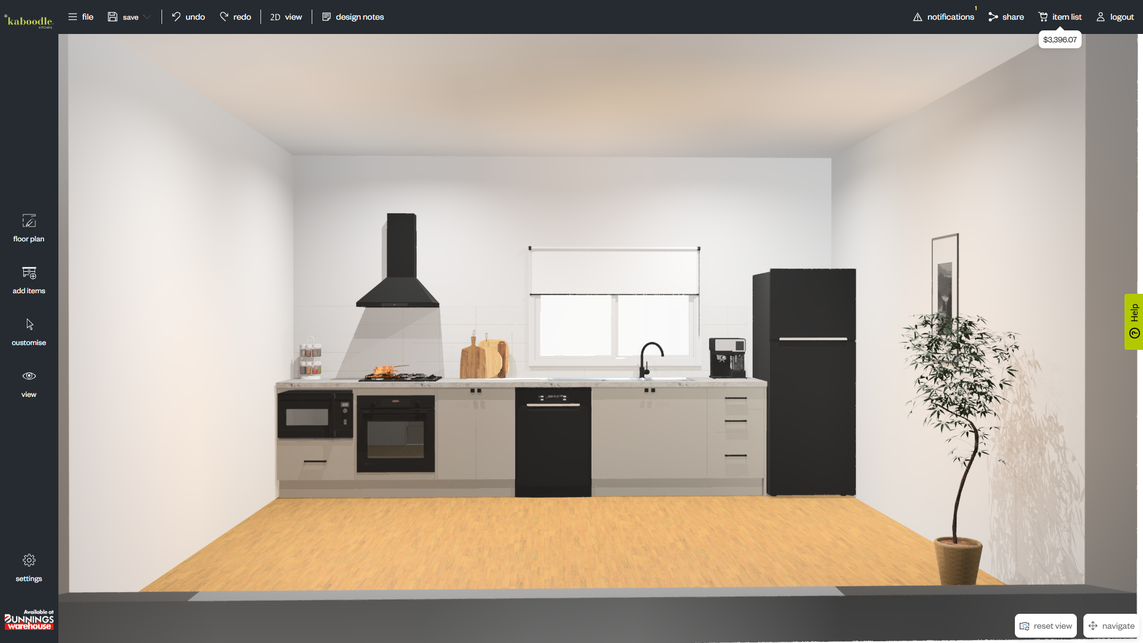
Explore how to customise colours, door profiles, handles and cabinet accessories in our 3D planner to create a space that suits your style and needs.
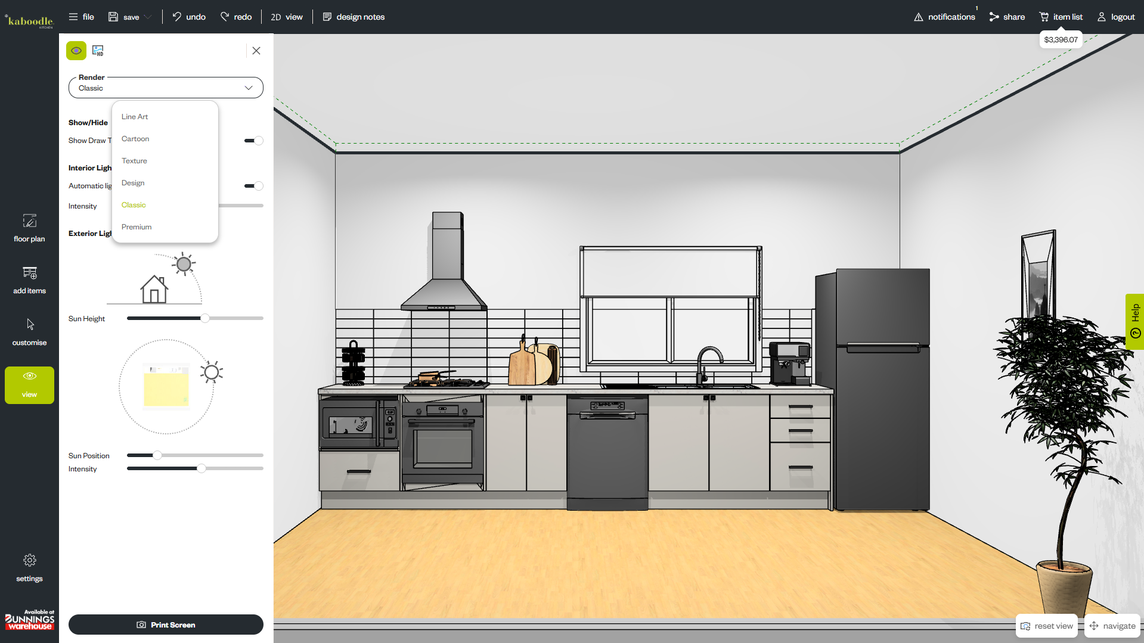
Learn how to view your design, create high-quality renders and download your plans and item list using our 3D planner.
getting started and managing projects
Create your account, keep projects organised and return to your designs whenever you need. These answers cover signing in, saving, sharing and built-in guidance.
setting up your room
Build an accurate starting point for your design. Learn how to create the room shape, enter measurements, import a LiDAR scan and add doors and windows.
adding and positioning products
Find the products you need and place them accurately. These answers cover cabinets, appliances, benchtops, movement and rotation.
customising your design
Make the design your own by changing profiles, colours, benchtops and hardware, then add compatible cabinet accessories.
viewing, rendering and downloading
Review the design from every angle, create high-quality images and download the information you need for purchasing and installation.